The Gallery

Take a closer look at the spaces that shape Tideline.

Double-height living room at Tideline, 23649 Malibu Colony Road, with rattan palm sculpture, woven pendant lighting, and black slat fireplace wall
Open-concept living area at Tideline Malibu Colony showing glass-railed loft, walnut kitchen cabinetry, and curved cream sectional
Wood-clad dining room and kitchen at Tideline Malibu Colony with cane dining chairs, farmhouse sink, and custom walnut cabinetry
Tideline Malibu Colony living room with tan boucle sectional, black slat fireplace wall, and botanical wall art
Panoramic view of Tideline Malibu Colony's open-plan living and dining space with loft, kitchen, and sectional sofa
Wide-angle view of Tideline's great room showing staircase, entry, kitchen range hood, and rattan palm sculpture
Panoramic view of Tideline Malibu Colony's open-plan living and dining space with loft, kitchen, and sectional sofa
Dual-oven Wolf range with copper vent hood in the Tideline Malibu Colony kitchen, framed by reclaimed wood cabinetry
Custom walnut laundry room at Tideline Malibu Colony featuring stacked washer-dryer units and large-scale abstract painting
Primary bedroom at Tideline, 23649 Malibu Colony Road, with upholstered bed, velvet accent chair, and framed artwork
Guest bedroom at Tideline Malibu Colony with rattan table lamps, layered Moroccan-style rug, and abstract wall art
Close-up living room seating area at Tideline Malibu Colony with boucle accent chairs, wood side table, and lit fireplace
Rustic wood dining table at Tideline Malibu Colony beside the farmhouse sink and mirrored walnut kitchen wall
Ipe wood pool deck at Tideline Malibu Colony with curved pool, palm trees, and woven outdoor lounge seating
Teak chaise loungers on the wood deck at Tideline Malibu Colony overlooking the free-form pool and hedged garden
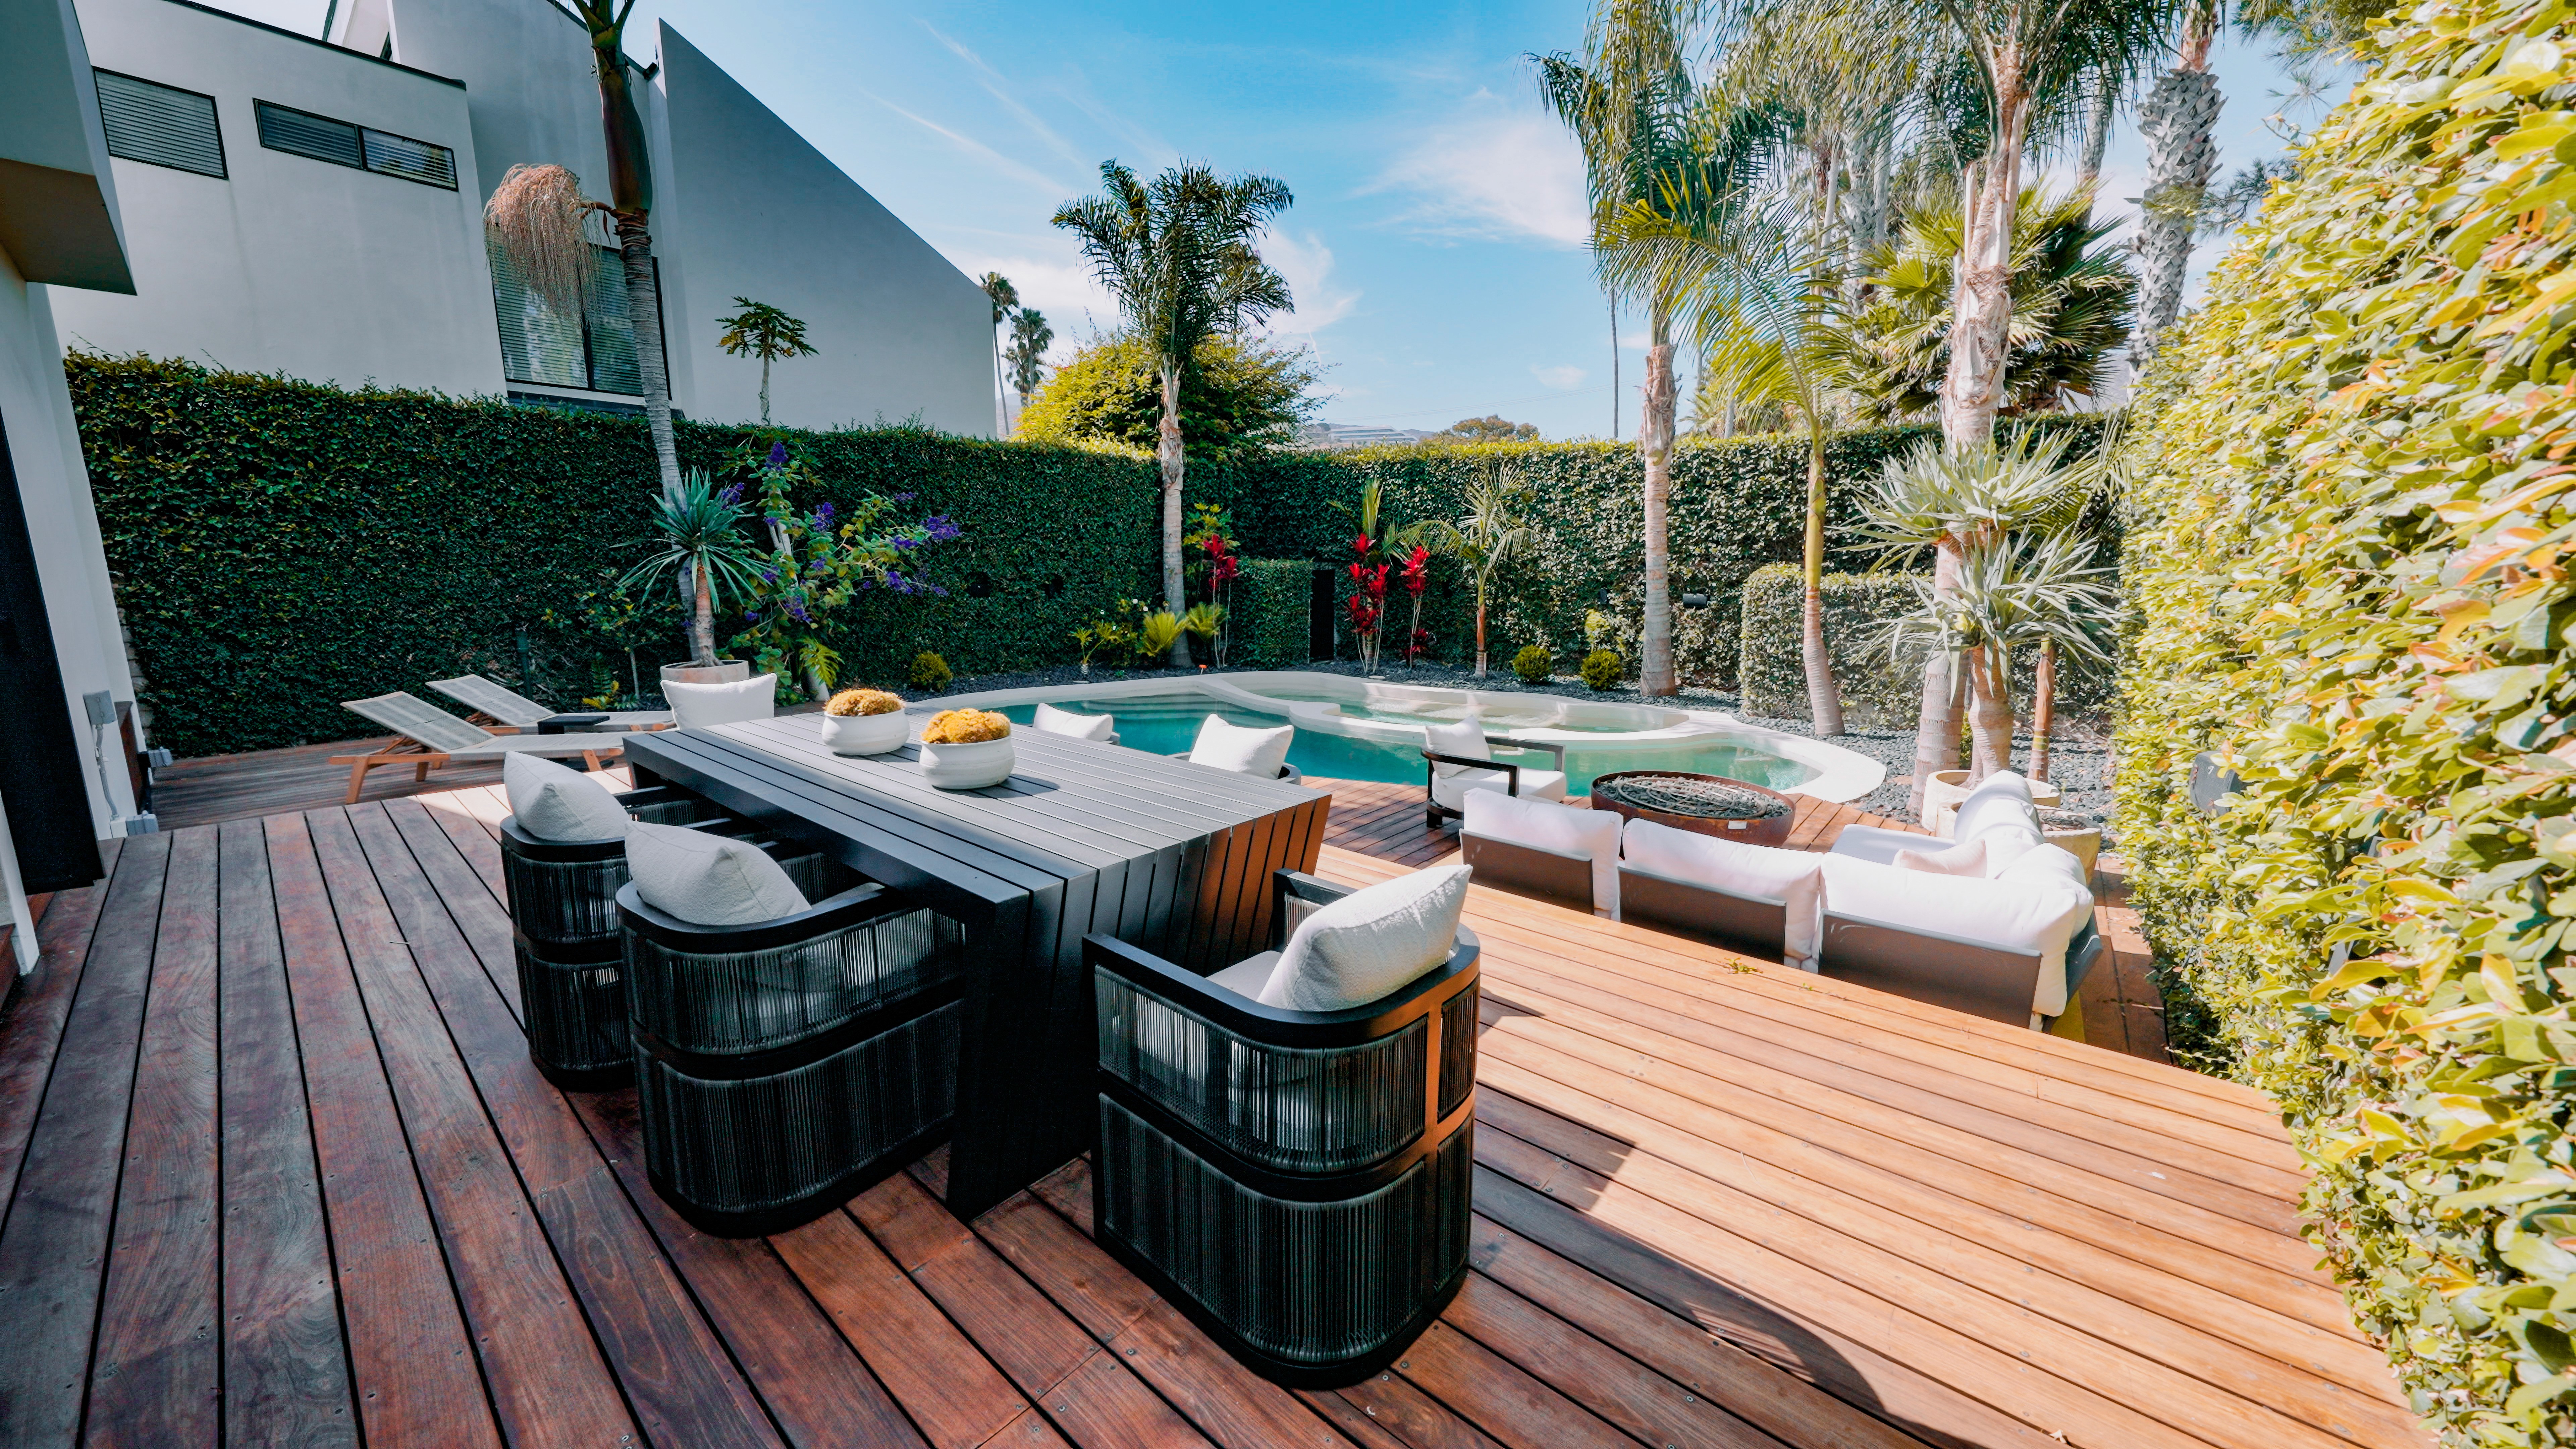
Outdoor dining set on the deck at Tideline Malibu Colony with pool, fire pit, and lush privacy hedge in the background
Exterior view of Tideline's free-form pool and modern white architecture at 23649 Malibu Colony Road, Malibu, CA
Rear exterior of Tideline, 23649 Malibu Colony Road, showing modern white architecture, free-form pool, and palm-lined backyard
Stainless steel built-in grill and vent hood in the outdoor kitchen at Tideline Malibu Colony, opening to the pool deck
White outdoor sectional and fire pit on the deck at Tideline Malibu Colony with modern home exterior in view
Stainless steel outdoor wet bar with glass-front cabinets and dual beverage fridges at Tideline Malibu Colony
Elevated view of the great room at Tideline Malibu Colony showing sectional sofa, kitchen, dining table, and loft above
Minimalist side courtyard at Tideline Malibu Colony with teak lounge seating, cactus planter, and entry beyond
Covered courtyard seating at Tideline Malibu Colony leading to the illuminated front entry and copper pendant light
Street view of the modern white facade at Tideline, #46A Malibu Colony Road, with wood garage door and palm trees
View from the upstairs loft at Tideline Malibu Colony down to the living room, dining table, and colorful gallery wall
Loft hallway at Tideline Malibu Colony lined with contemporary art overlooking the double-height living room below
Upstairs guest suite at Tideline Malibu Colony with black-and-white bench sofa, rust velvet chairs, and gas fireplace
Fireplace lounge area in a Tideline Malibu Colony guest suite with abstract artwork and rust-colored accent chairs
Bedroom suite at Tideline Malibu Colony featuring a rust velvet bed, striped bench sofa, and dual abstract paintings
Primary-style bedroom at Tideline Malibu Colony with rust upholstered bed, curved mirror, and view down the loft hallway
Spa-style primary bathroom at Tideline Malibu Colony with dark wood double vanity, brass fixtures, and walk-in shower
Cedar sauna and stone soaking tub in the spa bathroom at Tideline, 23649 Malibu Colony Road
Walk-in shower at Tideline Malibu Colony with dual antique brass rainfall showerheads and body jets
Close-up of the dual brass showerhead system in the primary bath at Tideline Malibu Colony
Combined living and dining space at Tideline Malibu Colony with curved sofa, dark fireplace wall, and wood dining table
Close-up of the marble-clad soaking tub with antique brass filler in the Tideline Malibu Colony spa bathroom
Upstairs hallway at Tideline Malibu Colony lined with large-scale abstract paintings overlooking the living room below
Rooftop deck at Tideline, 23649 Malibu Colony Road, with wood decking, white lounge seating, and coastal views
White sectional lounge on the rooftop deck at Tideline Malibu Colony with glass railing and neighborhood rooftop views
Home office at Tideline Malibu Colony with a live-edge wood desk, leather-back chairs, and gallery wall artwork
Wood desk and black sliding barn door in the home office at Tideline, 23649 Malibu Colony Road
Guest bedroom at Tideline Malibu Colony with a private balcony overlooking lush palm and jungle landscaping
Guest suite at Tideline Malibu Colony featuring a balcony seating nook, black nightstands, and abstract wall art
Elevated view from the loft at Tideline Malibu Colony down into the great room, dining area, and gallery-lined balcony
Ground-floor entry gallery at Tideline Malibu Colony with a large drip-painted canvas, dark console, and potted palm